 Galéria megtekintése · 40
Az Ön ügynöke
Kétszery Zsuzsa
Üzletágvezető
1075 Budapest, Dob utca 16. VI. emelet 2/2


Az ingatlan adatai
Alapterület
143 m²
Szobák
3
Emelet
–
Épület állapota
Ingatlan állapota
Garázs
–
Áttekintés
for english, please scroll down!
Tágas, napfényes és napelemmel rendelkező családi otthon panorámával Diósdon, az ICSB iskola közelében!
Az otthon, ahol a család minden tagja megtalálhatja a saját terét!
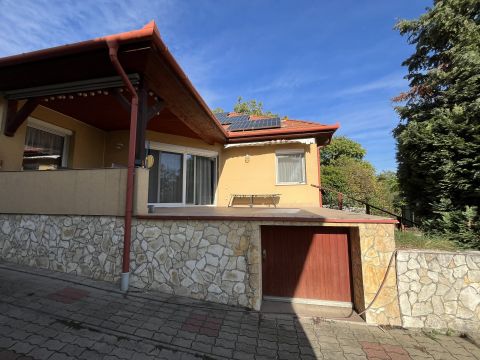
Diósd csendes, nyugodt részén, Ófalu és Felsőgazdagdűlő határán kínálunk megvételre egy sok lehetőséget rejtő, tágas terekkel, panorámás kilátással és napfényes helyiségekkel rendelkező családi házat. Az ingatlan különösen vonzó lehet családok számára, hiszen a International Christian School of Budapest (ICSB) iskola is a közelben található.
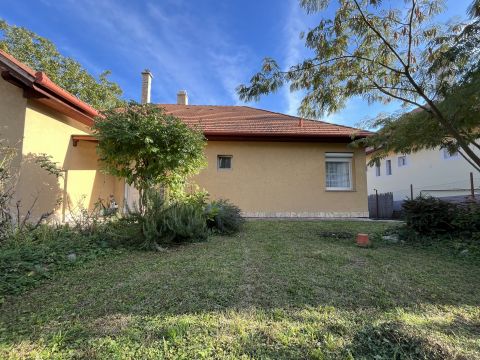
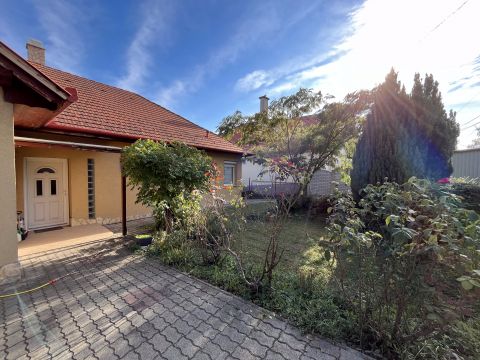
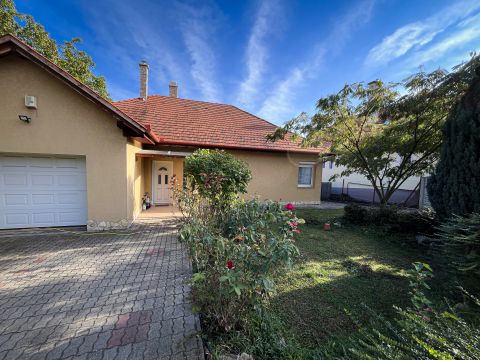
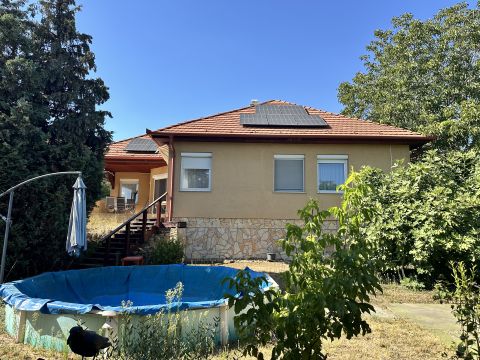
Az 548 m²-es telken elhelyezkedő, szigetelt, klimatizált, tripla komfortos ingatlan ideális alapot kínál azoknak, akik nyugodt környezetben, mégis Budapest könnyű elérhetőségével szeretnének élni.
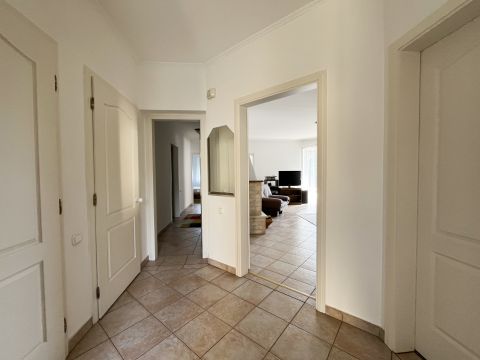
Tágas terek, rugalmasan alakítható elrendezés
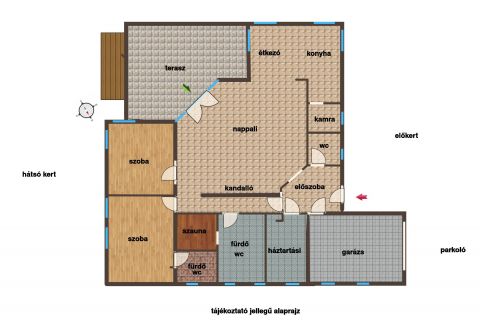
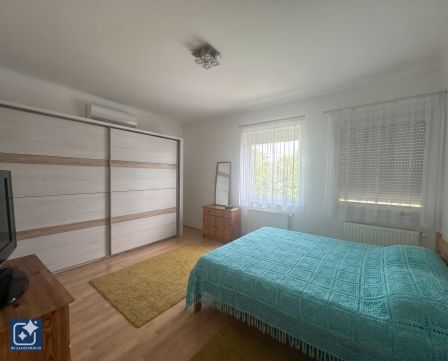
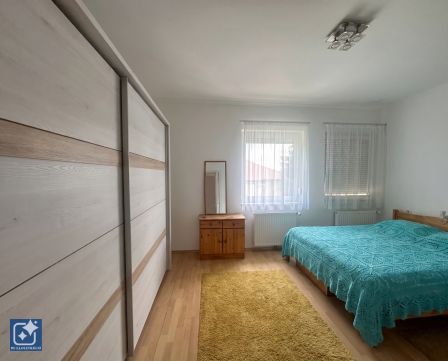
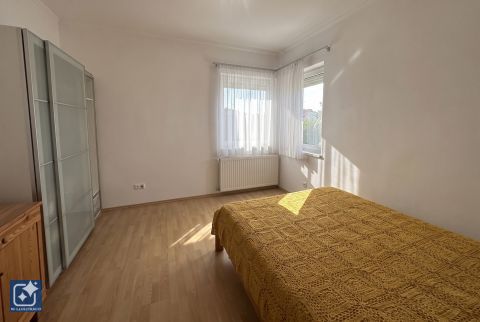
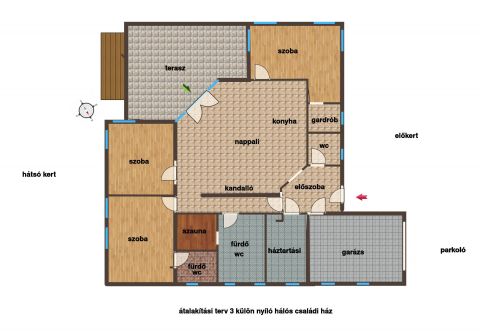
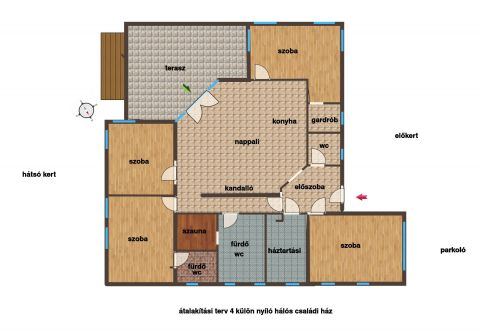
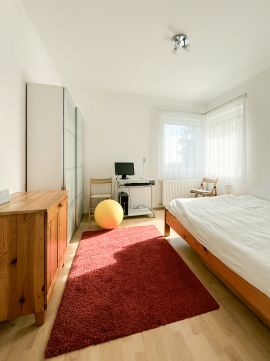
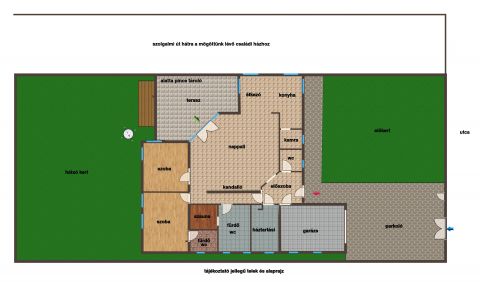
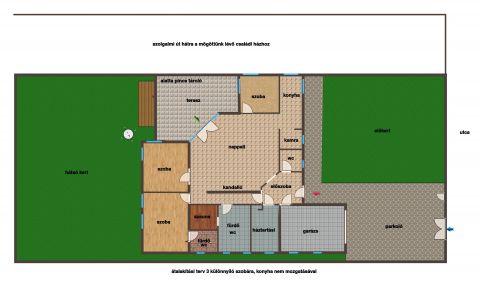
A ház jelenleg 3 szobás, ám az átalakítási tervek alapján akár 5 szobás otthonná is alakítható, így a család változó igényeihez is könnyedén igazítható.
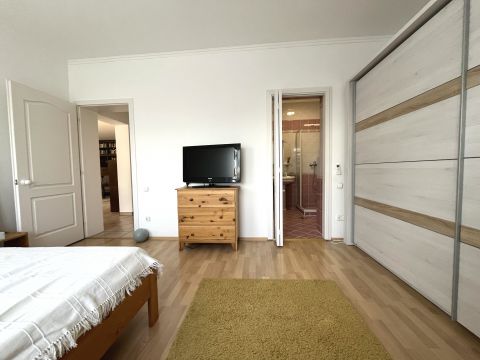
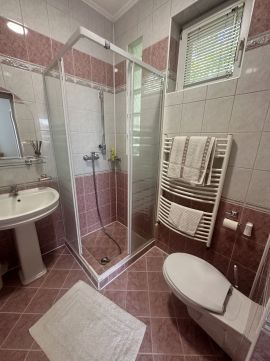
A két jelenlegi hálószoba egyikéhez saját fürdőszoba tartozik.
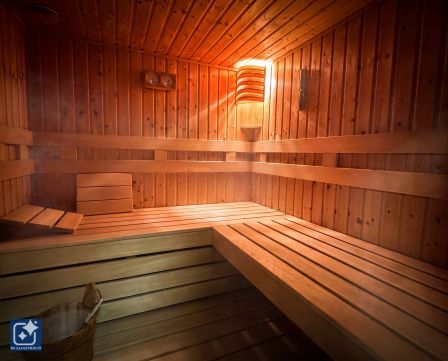
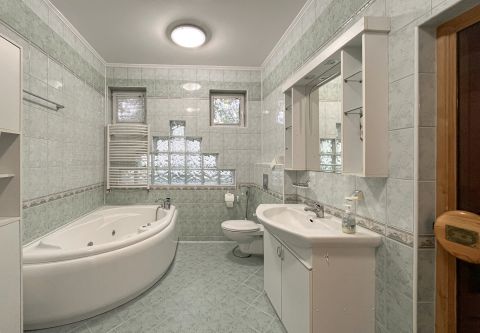
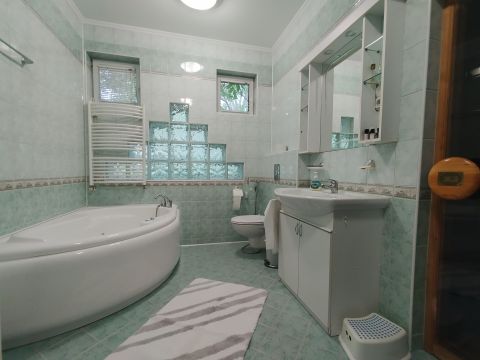
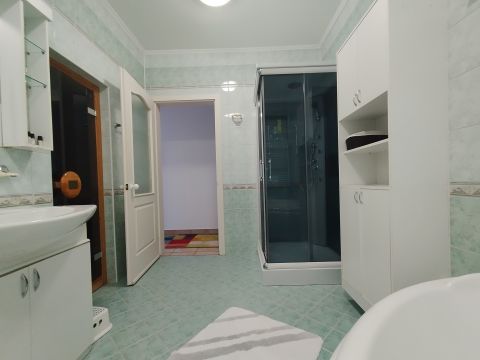
A másik fürdőszobában külön helyiségben kialakított szauna biztosítja a kikapcsolódás lehetőségét.
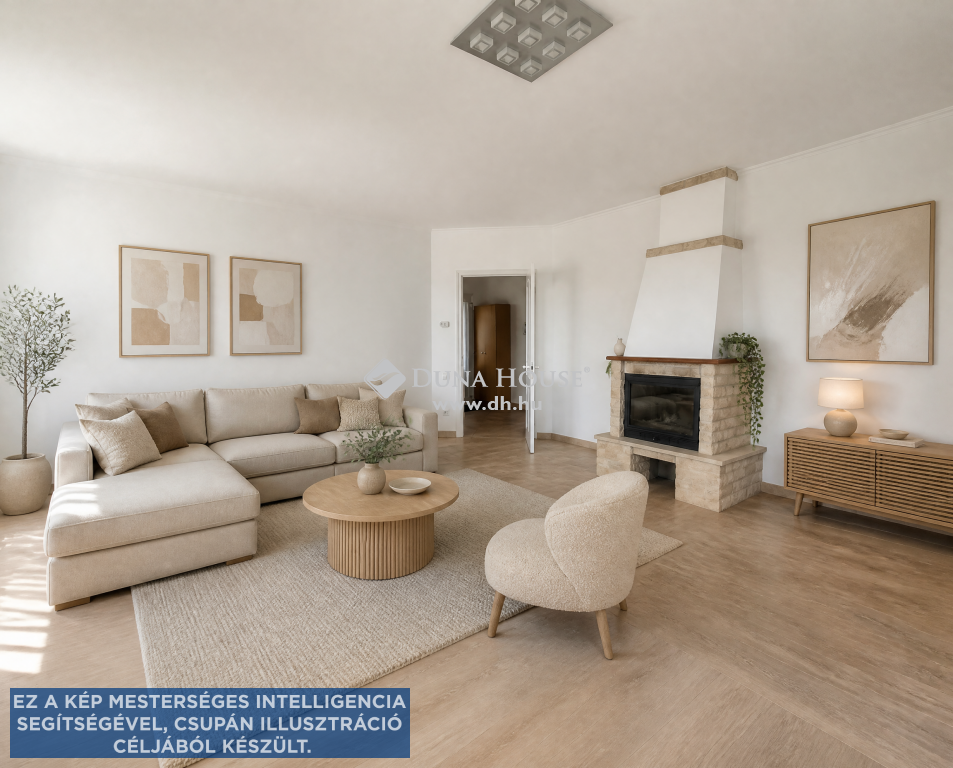
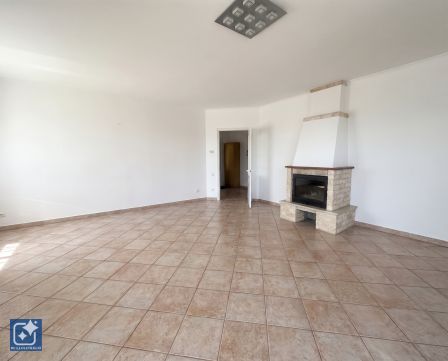
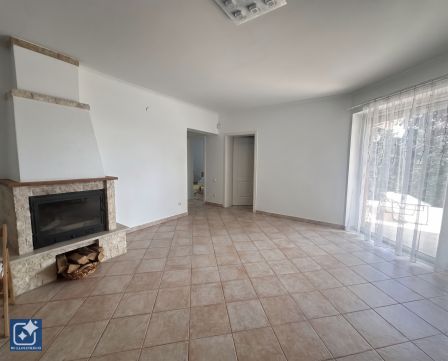
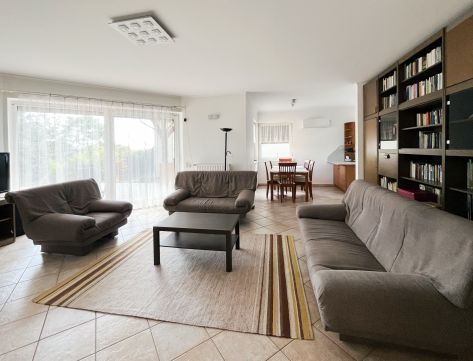
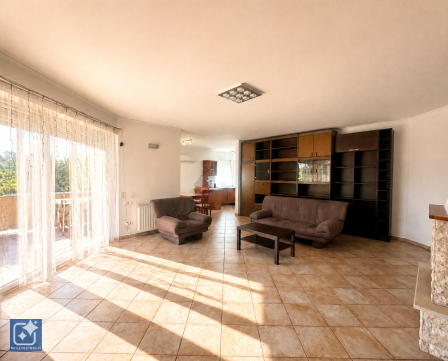
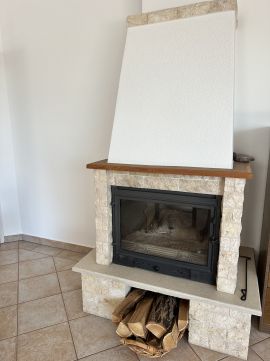
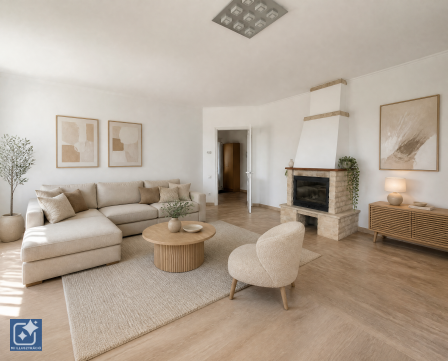
A tágas, 33 m²-es nappali hangulatos központja a családi életnek, ahol kandalló is helyet kapott.
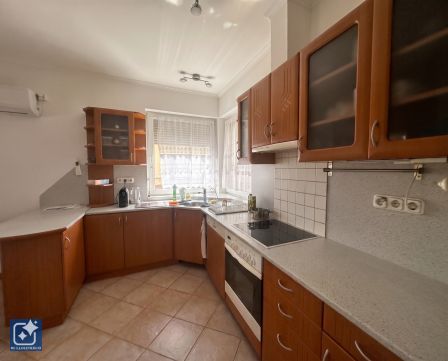
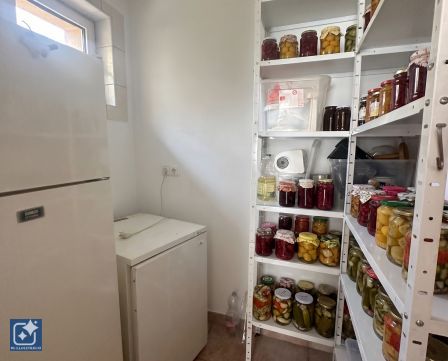
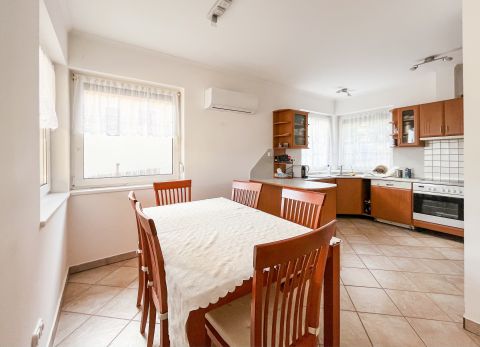
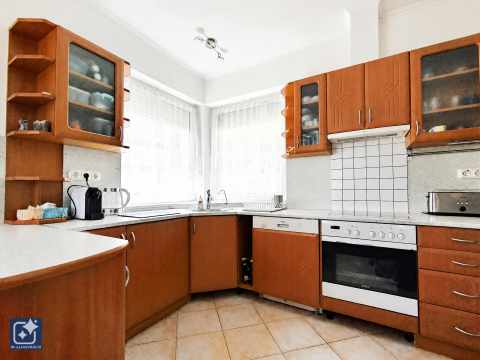
A kényelmes méretű konyhában az étkezőnek és a kamrának is jut hely. Igény szerint ez a helyiség külön hálószobává alakítható, miközben a nappaliban konyha és étkező is kialakítható.
A ház belső elrendezése tehát többféle élethelyzethez és családi elképzeléshez is alkalmazkodhat.
Panorámás terasz, kert és otthoni nyugalom
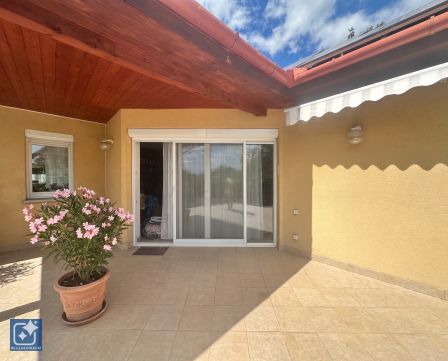
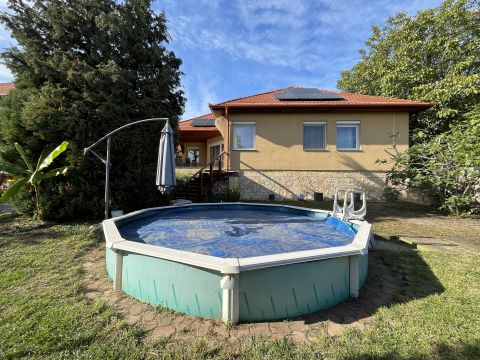
A nappaliból közvetlenül egy panorámás teraszra léphetünk ki, ahonnan a hátsó kert is megközelíthető. A terasz alatt egy pincehelyiség található, amely további tárolási lehetőséget kínál.
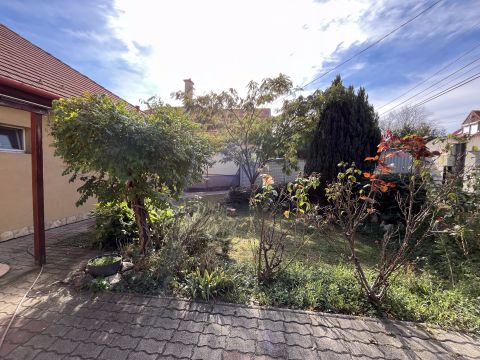
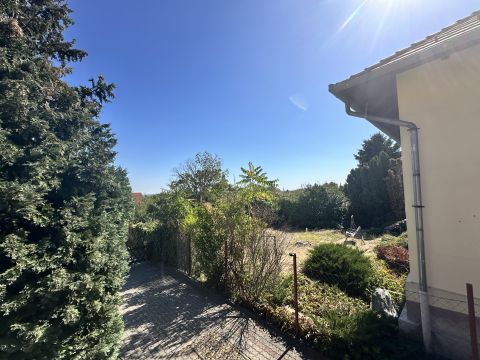
Az ingatlanhoz elő- és hátsó kert is tartozik, így a szabadtéri pihenés, a kertészkedés vagy a családi programok számára is adott a hely. A kert locsolásához vízgyűjtő áll rendelkezésre.
Garázs, parkolás és extra tárolóhelyek
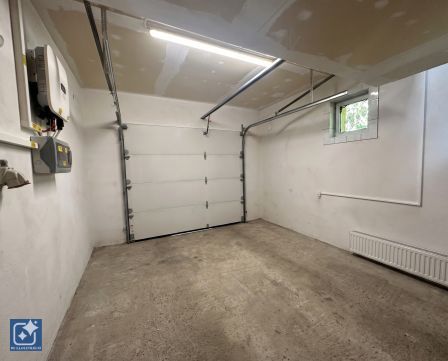
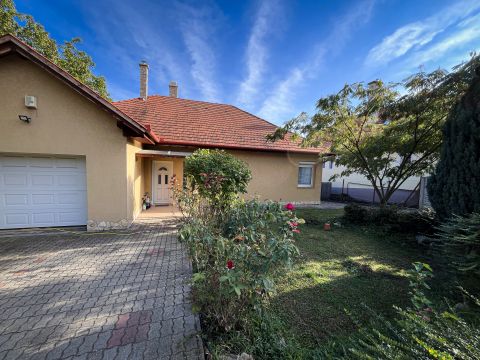
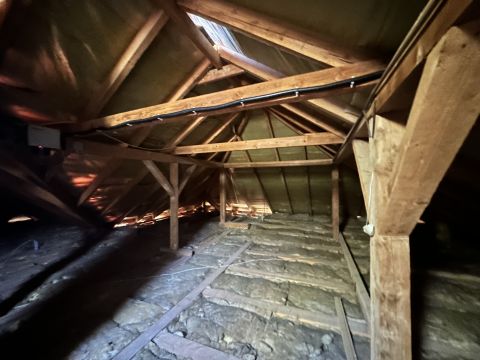
A ház egyik praktikus előnye a tágas, galériás garázs, amely nemcsak az autó elhelyezésére, hanem tárolásra is kiválóan használható. A galéria feletti padlástér további tárolókapacitást biztosít.
A garázs előtt még két autó számára van parkolási lehetőség a telken belül, így összesen akár három autó elhelyezése is megoldható.
A garázs alternatív hasznosításban is lehetőséget rejt: megfelelő átalakítással akár további szobává is alakítható, például a garázskapu helyére teraszajtó beépítésével.
Az utcáról a telekre kényelmesen be lehet hajtani, a garázsba történő beállás is egyszerű.
Műszaki jellemzők
Szigetelt épület
Redőnnyel felszerelt műanyag nyílászárók
Klímaberendezés
Vaillant kazánnal biztosított fűtés (2002)
Kandalló a nappaliban
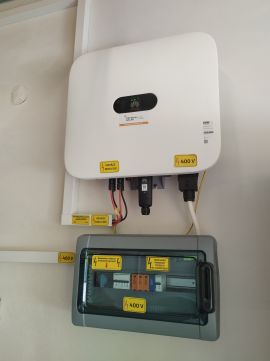
Napelemes rendszer, a hirdetés szerint szaldóelszámolással
Tripla komfort
Pincehelyiség, garázsgaléria és padlástéri tárolási lehetőség
Nyugodt környezet, jó budapesti kapcsolatok
Diósd ezen része kellemes, csendes lakókörnyezetet kínál azoknak, akik a városi nyüzsgés helyett inkább a nyugalmat választanák, de nem szeretnének elszakadni Budapesttől.
A főváros autóval és Volánbusszal is könnyen elérhető, Kelenföld mindkét közlekedési móddal körülbelül 20 percen belül megközelíthető a megadott információk szerint, a forgalomtól és a menetrendtől függően.
Az ingatlan hitel igénybevételével is megvásárolható.
A hirdetés fotói között AI segítségével szerkesztett képek is szerepelnek, amelyek az ingatlan lehetőségeinek és az átalakítási elképzeléseknek a szemléltetését szolgálják.
Ha egy tágas, napfényes, panorámás, többféleképpen alakítható otthont keres családja számára, érdemes személyesen is megismernie ezt a lehetőséget!
Keressen bizalommal, és tekintsük meg együtt ezt a sok lehetőséget rejtő diósdi családi házat!
.............................
Spacious, Sun-Filled Family Home with Panoramic Views In Diósd, Close to ICSB!
A home where every member of the family can find their own space!
Located in a quiet and peaceful part of Diósd, on the border of Ófalu and Felsőgazdagdűlő, this spacious family home offers plenty of potential, bright interiors and panoramic views. It is an especially attractive option for families, with the International Christian School of Budapest (ICSB) conveniently located nearby.
Set on a 548 m² plot, this insulated, air-conditioned home features triple-comfort amenities and offers an excellent opportunity for those seeking a peaceful residential setting with easy access to Budapest.
Generous Living Spaces and a Flexible Layout
The house currently has three rooms, but according to the available conversion plans, it can be redesigned to accommodate up to five rooms, making it adaptable to the changing needs of your family.
One of the two existing bedrooms has its own private bathroom.
The second bathroom features a sauna in a separate room, creating a dedicated space for relaxation.
The spacious 33 m² living room is the heart of the home, complete with a cosy fireplace.
The generously d kitchen has room for a dining area and a pantry. If desired, this room could be converted into a separate bedroom, with a new kitchen and dining area incorporated into the living room.
The flexible layout offers several possibilities for creating a home that suits your family's lifestyle and individual needs.
Panoramic Terrace, Garden and Peaceful Outdoor Living
The living room opens directly onto a panoramic terrace, which provides access to the rear garden. A cellar beneath the terrace offers additional storage space.
The property features both front and rear gardens, providing room for outdoor relaxation, gardening and family gatherings. A rainwater collection system is available for watering the garden.
Garage, Parking and Additional Storage
One of the property's practical advantages is its spacious garage with a mezzanine level, offering ample room not only for a vehicle but also for storage. The attic space above the mezzanine provides further storage capacity.
There is additional parking for two cars in front of the garage within the property, meaning up to three cars can be accommodated on the plot.
The garage also offers potential for alternative use: subject to the necessary alterations, it could be converted into an additional room, for example by replacing the garage door with a patio door.
The plot is easily accessible from the street, and entering the garage is straightforward and convenient.
Key Features
Insulated building
Plastic-framed windows and doors fitted with roller shutters
Air conditioning
Heating provided by a Vaillant boiler (2002)
Fireplace in the living room
Solar panel system, advertised as operating under net metering (subject to confirmation)
Triple-comfort amenities
Cellar, garage mezzanine and additional attic storage
Peaceful Surroundings with Convenient Access to Budapest
This part of Diósd offers a pleasant and tranquil residential environment for those who prefer a quieter lifestyle without giving up convenient access to the capital.
Budapest is easily accessible both by car and by Volánbusz services. Kelenföld can be reached in approximately 20 minutes by either mode of transport, according to the information provided, depending on traffic conditions and bus schedules.
The property can be purchased with mortgage financing.
Please note that some of the photographs in the listing have been edited or generated with the assistance of AI to illustrate the property's potential and possible renovation ideas.
If you are looking for a spacious, sun-filled family home with panoramic views and a flexible layout, this property in Diósd is well worth discovering in person!
Feel free to get in touch to arrange a viewing and explore the many possibilities this family home has to offer!
Elhelyezkedés
Az Ön ügynöke
Kétszery Zsuzsa
Üzletágvezető
1075 Budapest, Dob utca 16. VI. emelet 2/2